01For the home you’re building
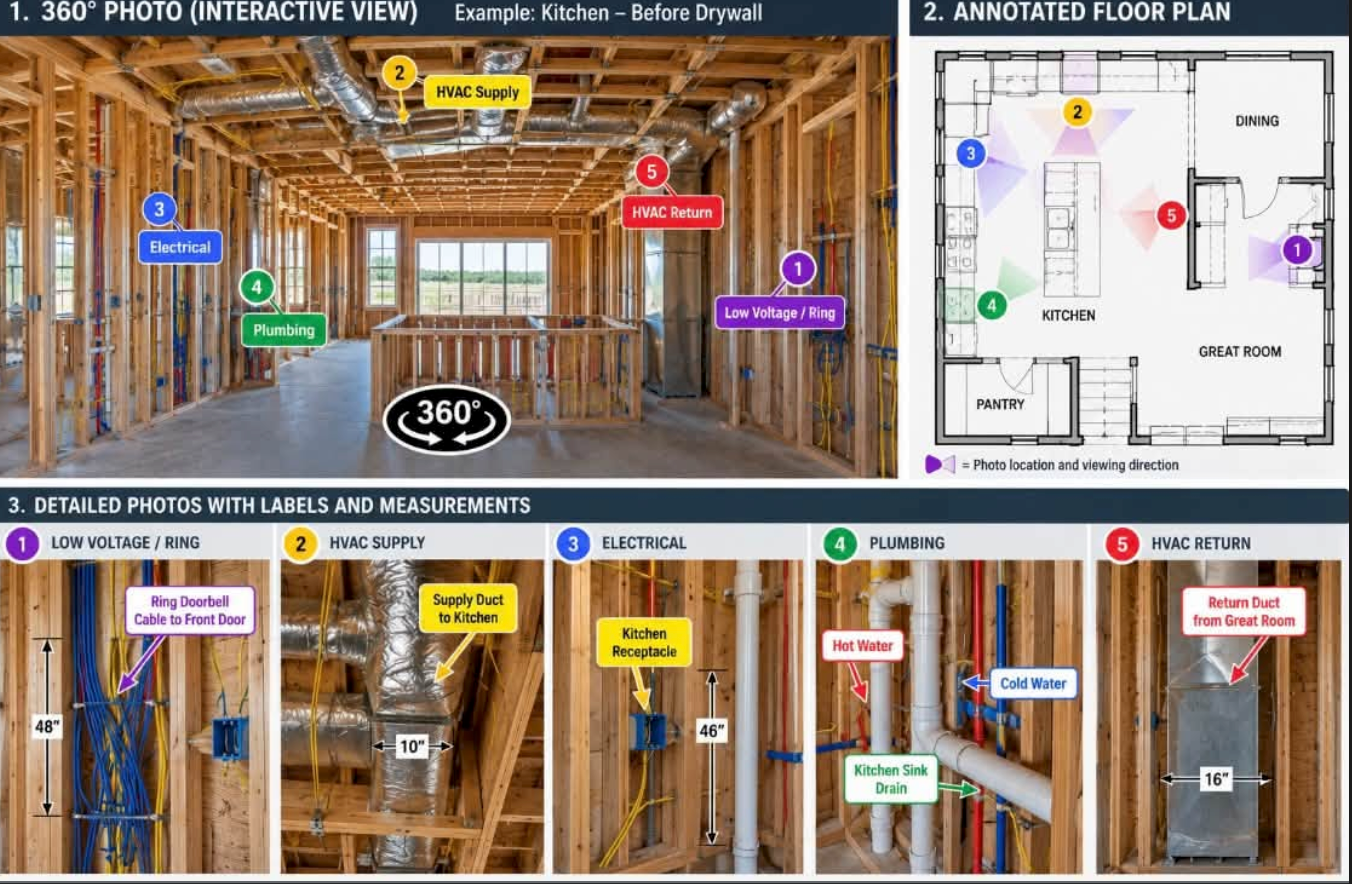
A new home, vacation home, or addition holds both a major investment and the memories of building it. Preserve the exposed work while you can still see it: visible electrical wiring, water and drain lines, HVAC ductwork, framing, and other agreed details. Wide room views establish the setting, while closer photographs record selected connections and locations. Decide which rooms and systems matter most before the visit so the coverage follows your priorities. The result is an organized construction record you can keep with your plans and other home documents.
02For future changes
When you plan a repair, remodel, or addition, an accessible photo record gives you and your contractor a useful place to start. Consistent room names, dated folders, and photo locations linked to your supplied floor plan help you find the relevant view. If selected dimensions are needed, agree on them in advance so field measurements can be recorded as notes from clear reference points. Photographs support planning; confirm current conditions and dimensions before cutting or drilling. Keep a copy of the delivered files with your household records for future reference.
03For the team building it
Contact WEMAD during framing or rough-in so the documentation window can be planned with your builder or remodeler. The visit should follow the agreed plumbing, electrical, and HVAC work and take place before insulation or drywall covers it. Share the property location, project stage, floor plan, and expected covering date when requesting a quote. We will agree on access, rooms, selected details, any 360° views, and delivery format before the visit. Aerial progress coverage can also be discussed to connect the interior details with the wider story of the build.