
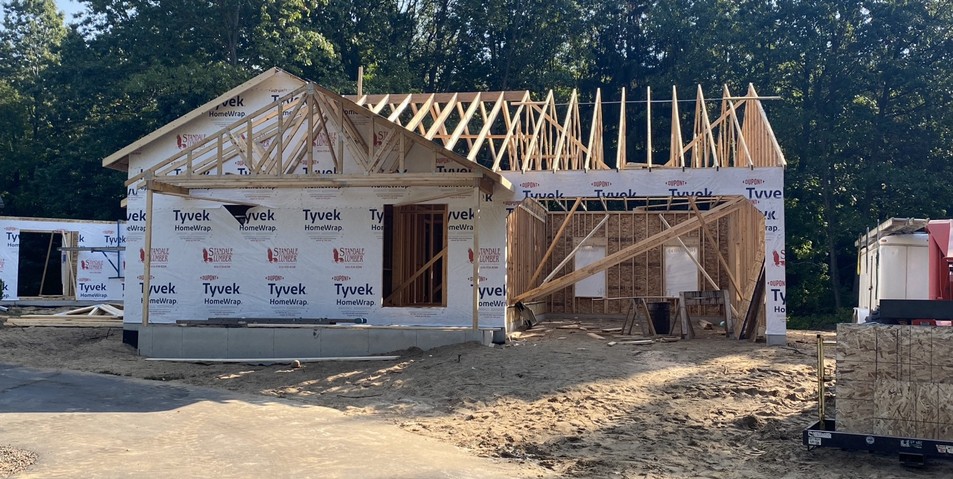
Every build moves at its own pace. A useful documentation schedule follows the work rather than a fixed number of visits each month.
Before construction
Record the property and its existing context. Aerial views can show the relationship between structures, access, landscaping, and the surrounding land or water.
Foundation and framing
Document the footprint and the shape of the structure as it develops. Keep photographs organized by date so each milestone has a clear place in the project story.
Before drywall
Interior documentation captures details an aerial view cannot show: exposed framing and agreed visible plumbing, electrical, and HVAC work. Coordinate the visit with the builder before these systems are covered.
Finishes and completion
The finished home deserves a record, too. Include the exterior, the surrounding property, and interior views that tell the final chapter of the build.
Choose an update people can follow
A useful update explains where the project stood on the capture date. For example, pair an overhead framing photograph with a clear stage label and room-by-room rough-in photographs taken before coverings. Keep each visit in its own dated folder and use the same names for recurring viewpoints. When the schedule changes, adjust the next capture date with your builder so the record follows completed work. Agree which images may be shared publicly and which are intended for your household or project team.
Decide what you want to receive
Discuss the format before the first visit. Options can include dated photos, organized room and milestone folders, a plan-linked record, and a progress PDF. Confirm any hosted viewing period in the quote.